W
HOUSE
The W House is designed as a private urban sanctuary that balances openness with seclusion. Organized around internal green pockets and landscaped courtyards, the residence allows natural light and ventilation to permeate interior spaces while maintaining a strong sense of privacy from the street. Layered façades, deep overhangs, and screened boundaries create a protective outer shell, revealing expansive and airy living environments within.
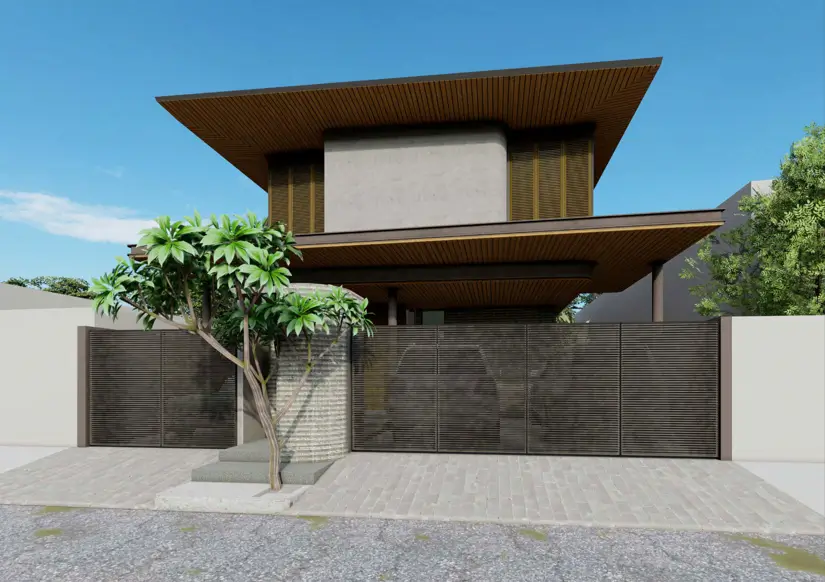
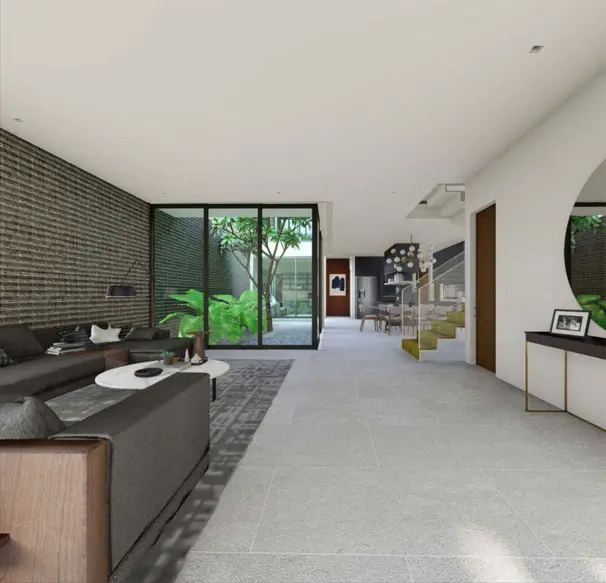
The spatial planning emphasizes seamless indoor–outdoor transitions, with shared living areas oriented toward garden views. The result is a contemporary tropical home that offers calm, openness, and retreat within a secure residential setting.
LANAI
HOUSE
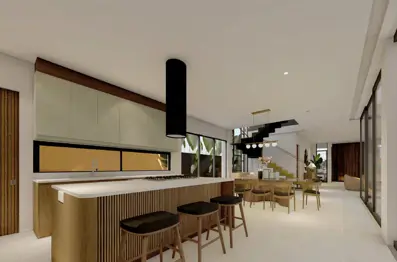
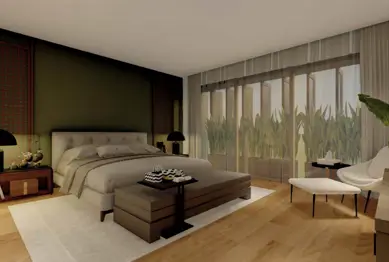
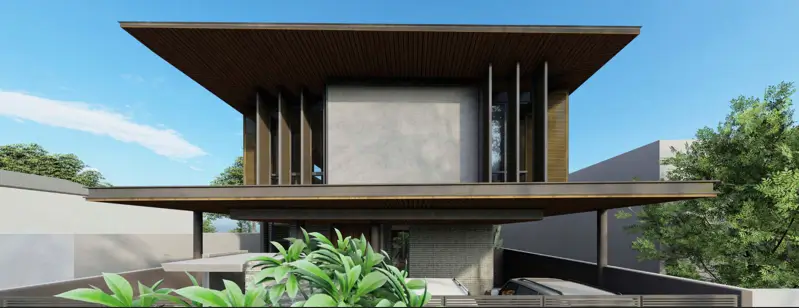
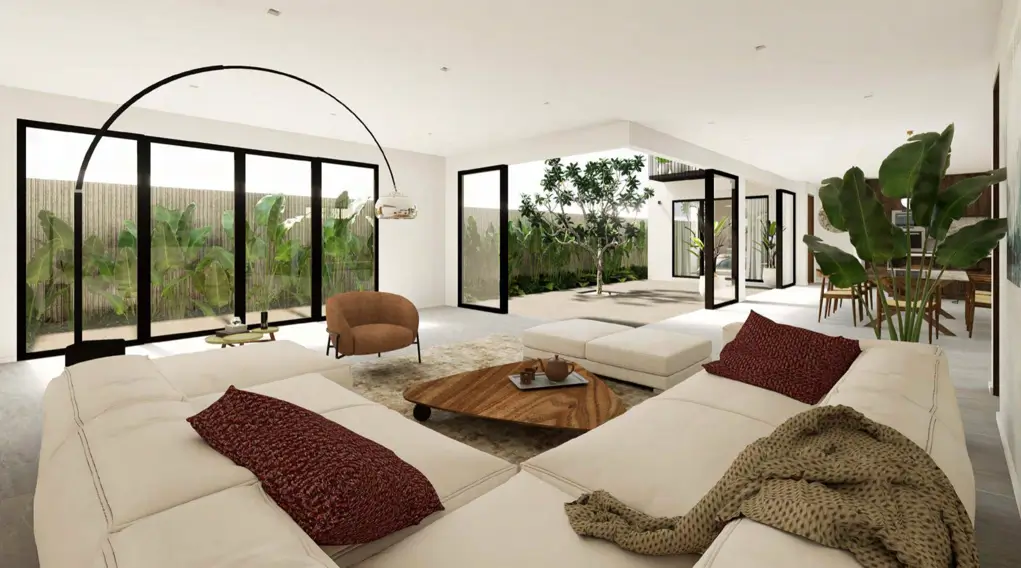
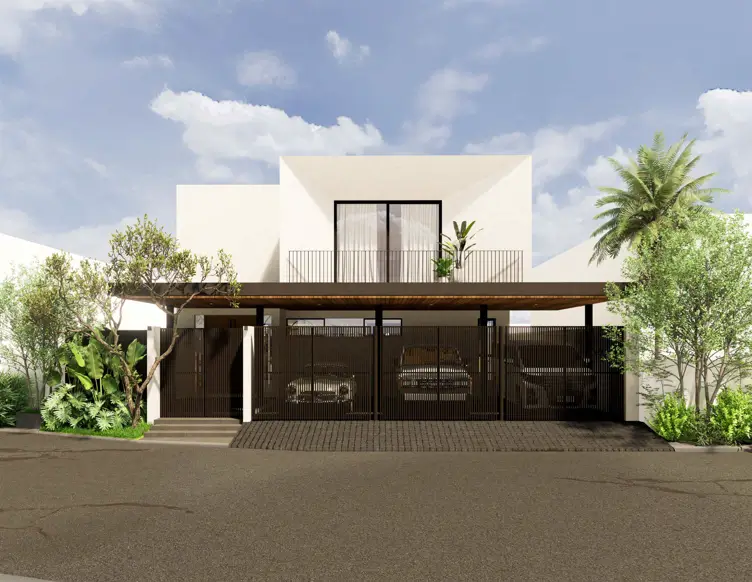
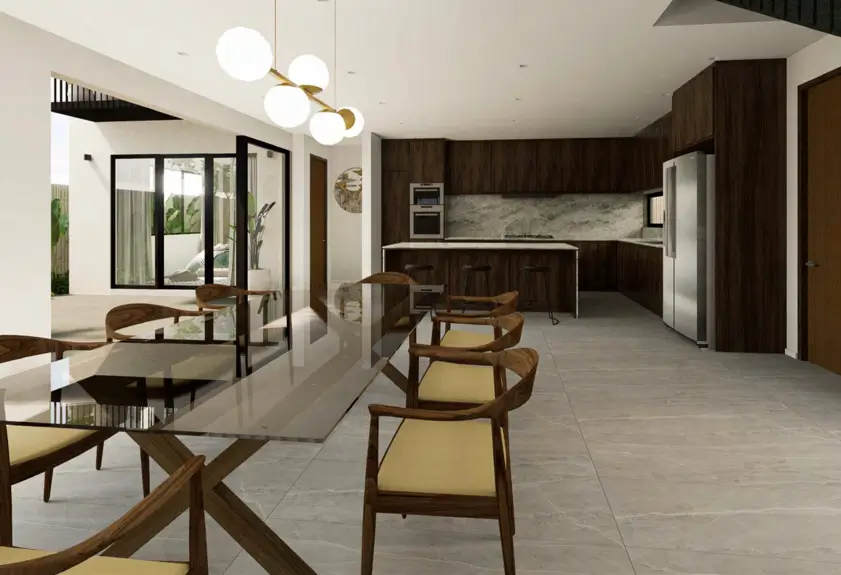
The Lanai House is organized around a generous central void that shapes the residence into a "C"-configured plan, allowing light, air, and landscape to permeate the core of the home. This open courtyard becomes the spatial and environmental anchor, visually linking living, dining, and private areas while maximizing cross ventilation and daylight penetration.
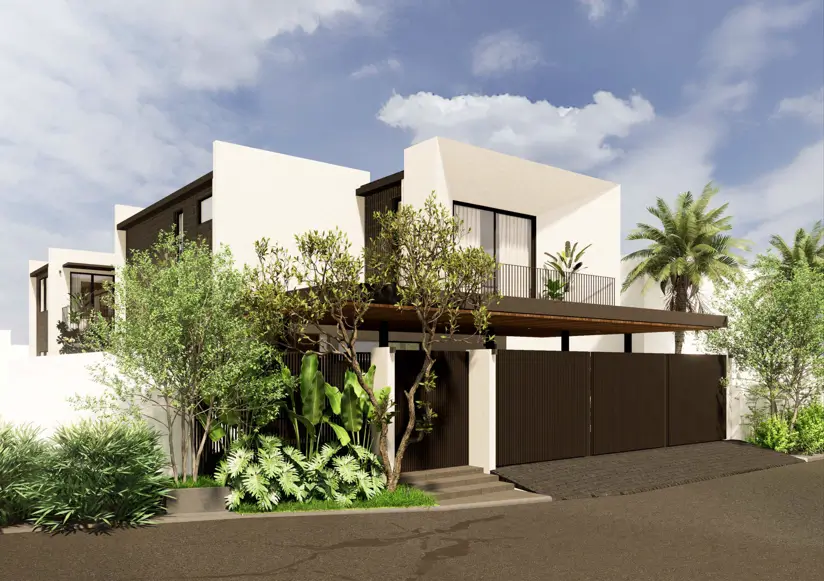
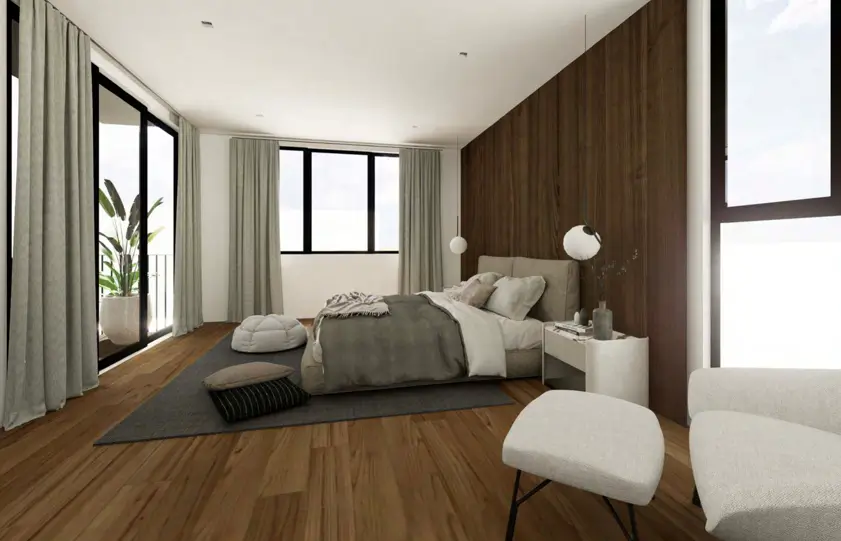
Expansive glazing and sliding panels dissolve the boundary between interior and lanai, encouraging indoor–outdoor living. The composition balances solid volumes with open terraces, creating a contemporary tropical home that prioritizes spatial continuity, climate responsiveness, and a strong connection to nature.
MODERN
CLASSICAL
HOUSE
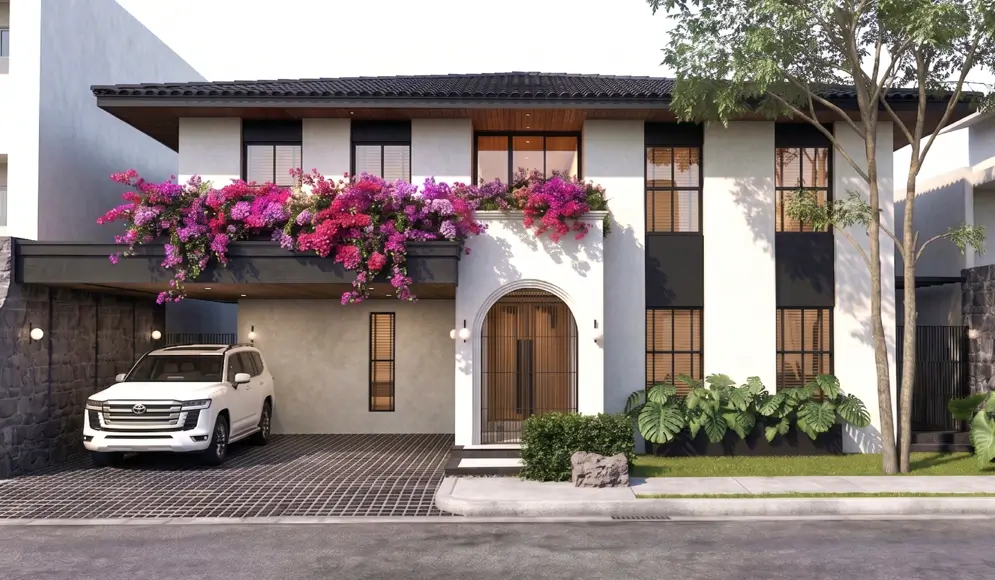
This Modern Classical residence achieves a sophisticated synthesis of Spanish Mediterranean motifs and contemporary tropical minimalism. Characterized by a monumental arched portal and deep-set fenestrations, the façade is softened by integrated cascading flora. The design prioritizes tactile materiality and balanced proportions, creating a high-end sanctuary that celebrates architectural clarity and lush, biophilic integration.
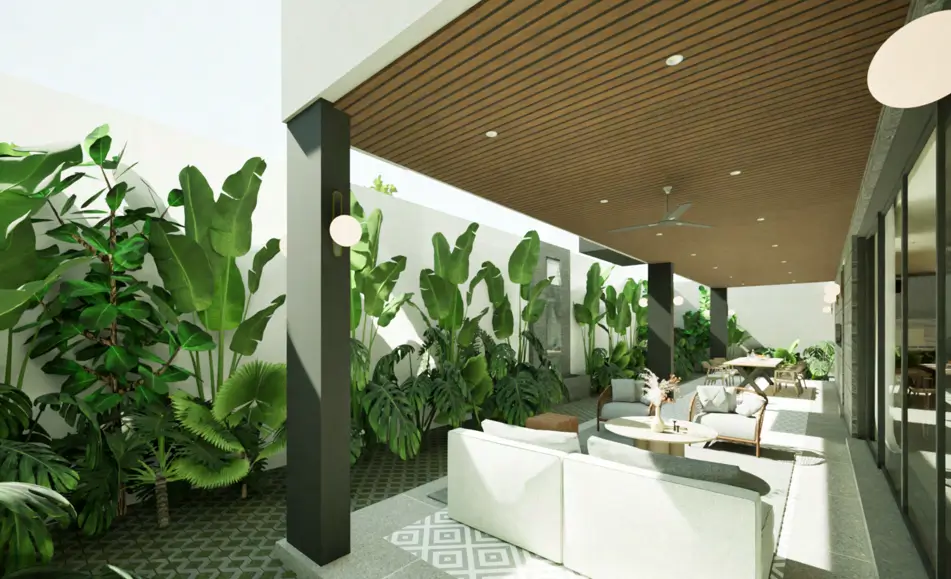
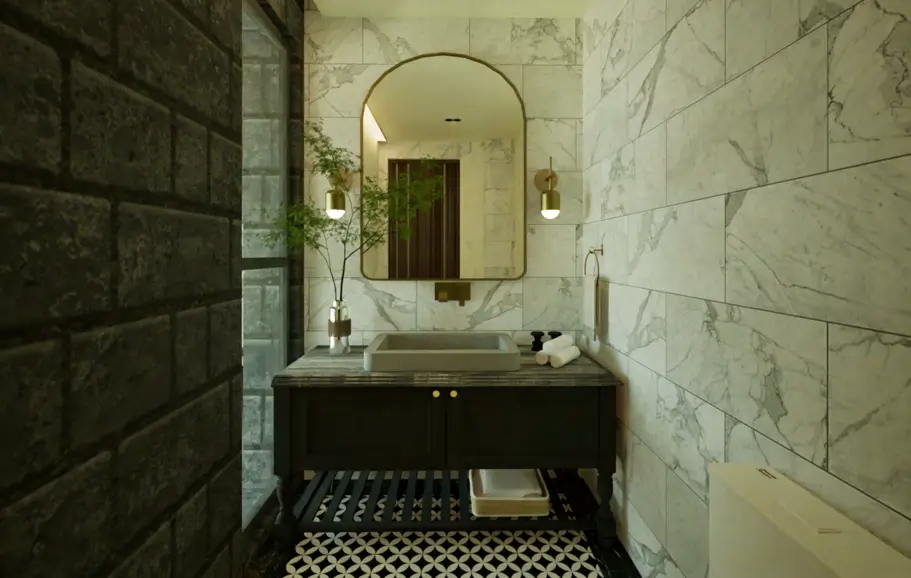
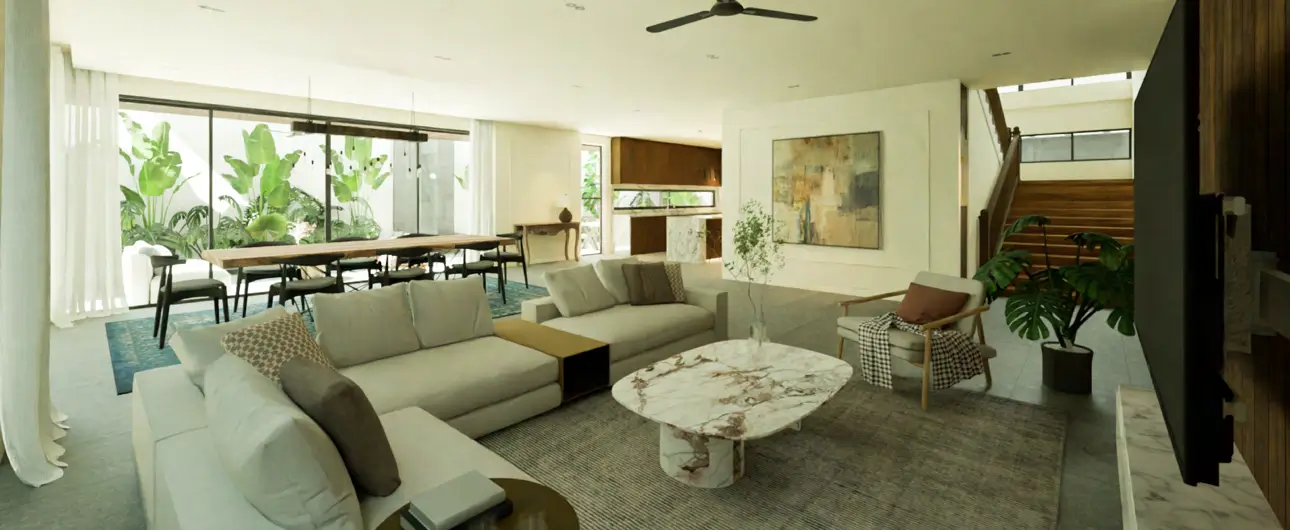
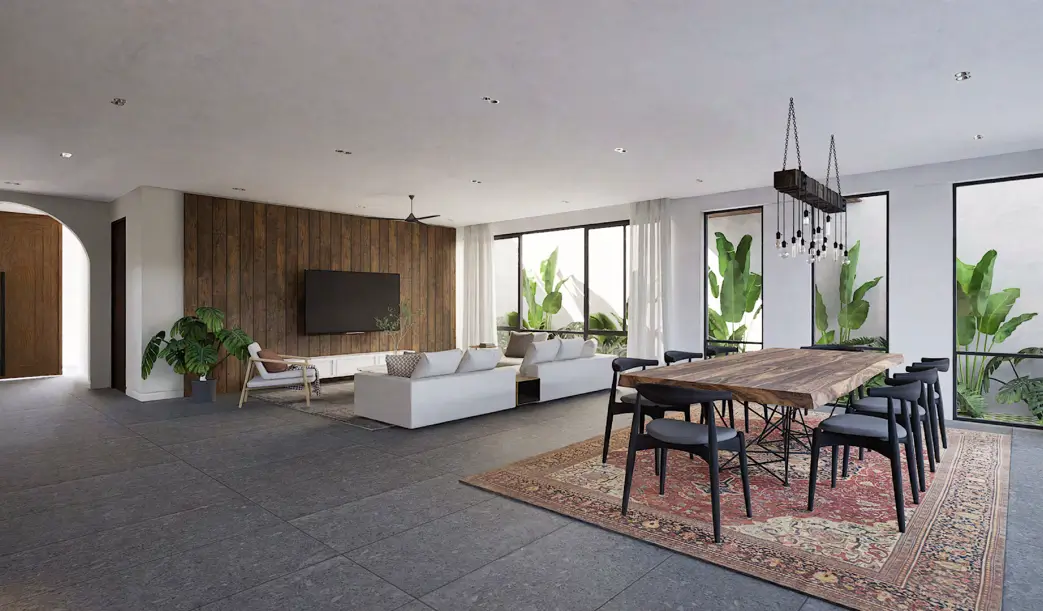
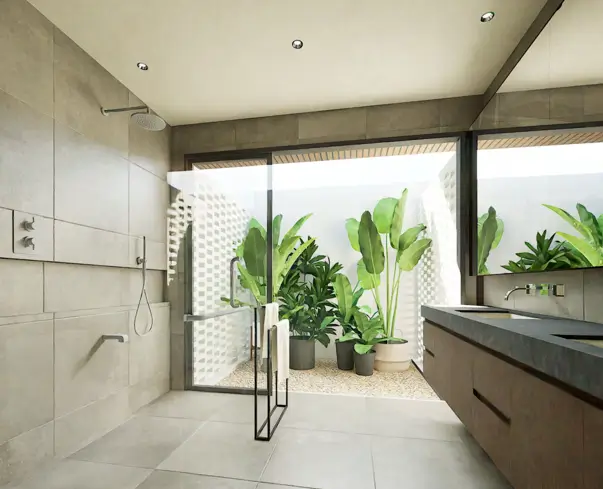
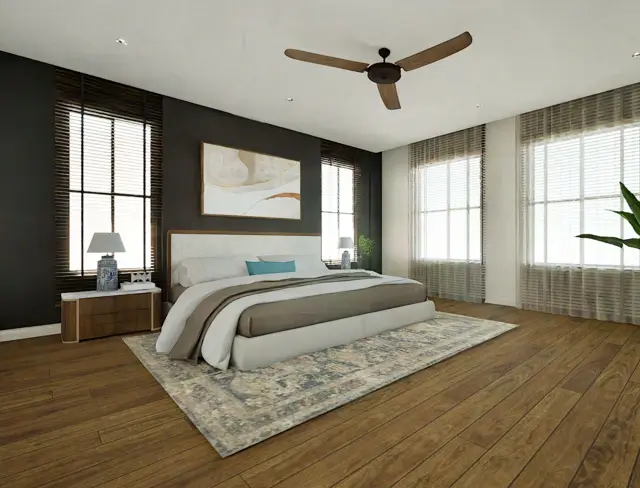
The interior architecture emphasizes spatial fluidity through an open-plan layout that bridges indoor living with lush, biophilic courtyards. A restrained material palette of warm timber, marble accents, and textured masonry creates a high-contrast yet serene atmosphere. Large-scale glazing ensures environmental responsiveness, maximizing natural light and cross-ventilation throughout.
POD
HOUSE
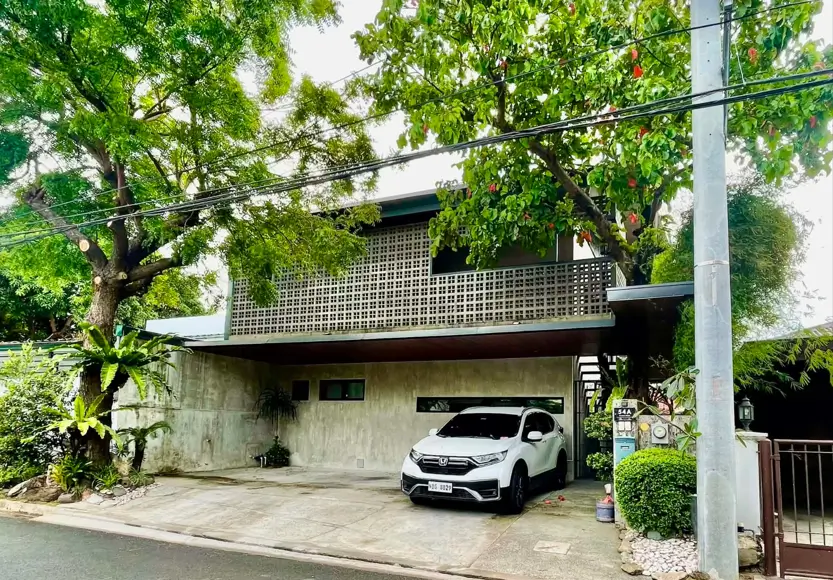
Inspired by the idea of "two peas in a pod," The Pod House is conceived as a vertically layered duplex designed for two families living independently on the ground and second floors. The architecture balances shared structure with distinct spatial identities, ensuring both connection and privacy. A perforated privacy screen defines the upper-level foyer and service zone, subtly filtering views while maintaining ventilation and light.
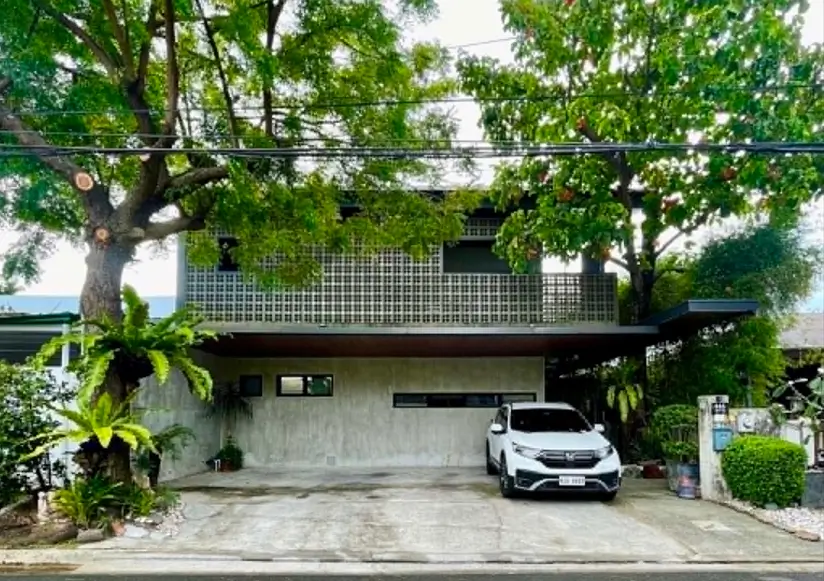
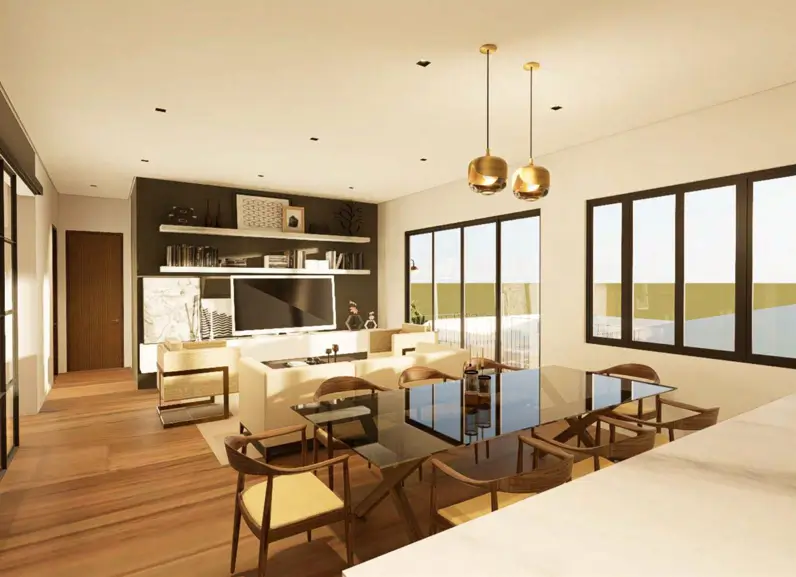
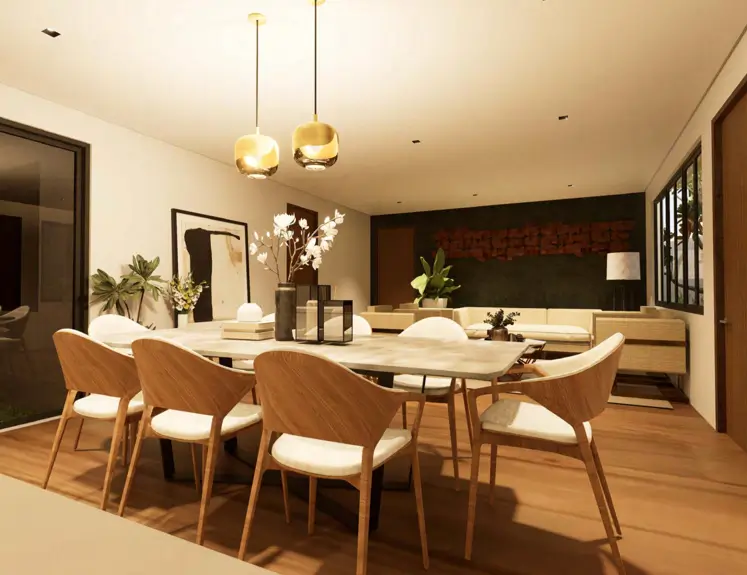
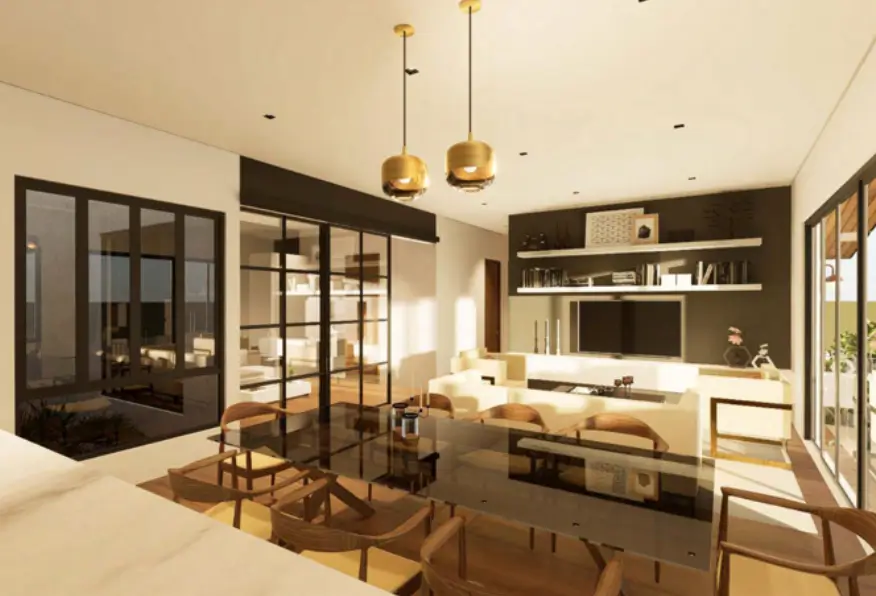
Clean volumes, deep roof overhangs, and integrated planters soften the façade, while thoughtfully planned interiors provide generous, open living spaces tailored to each household's needs within a cohesive architectural expression.
INTROSPECTIVE
HOUSE
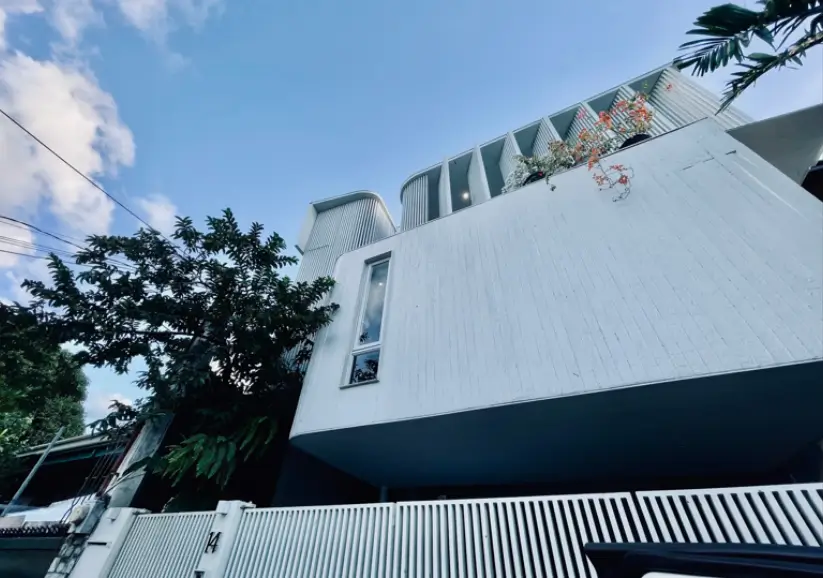
Conceived for a compact urban lot, the Introspective House turns inward to create a calm, light-filled sanctuary shielded from the surrounding main road. Strategic voids are carved within the massing to introduce natural daylight and promote cross ventilation, ensuring spatial comfort despite site constraints.
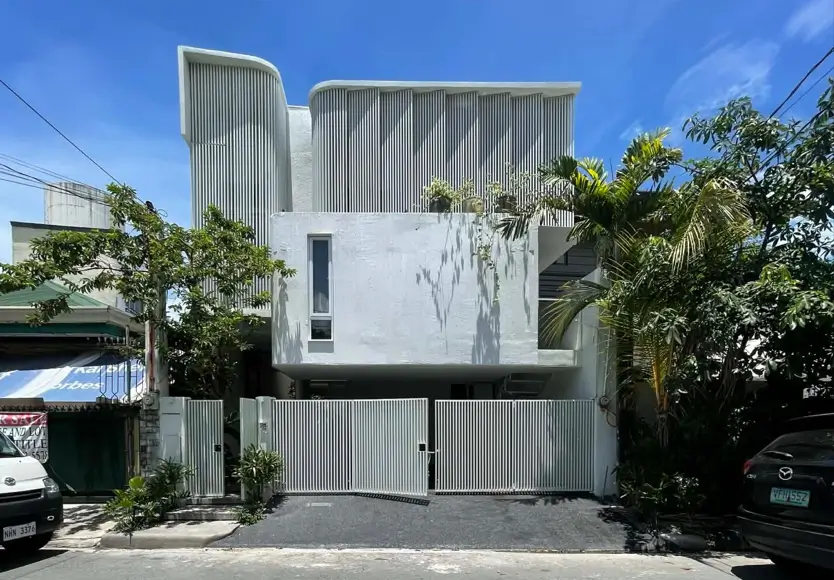
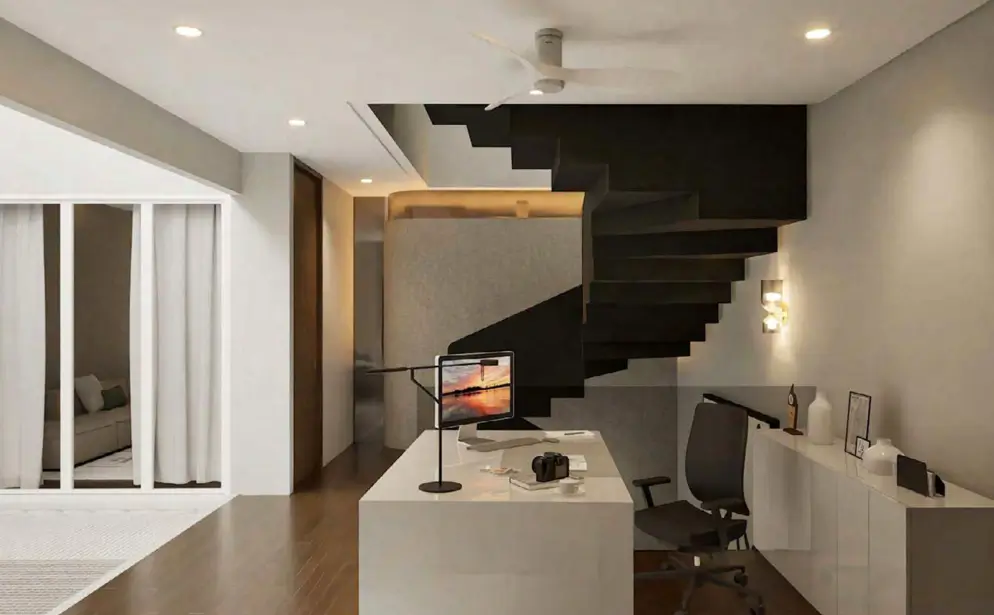
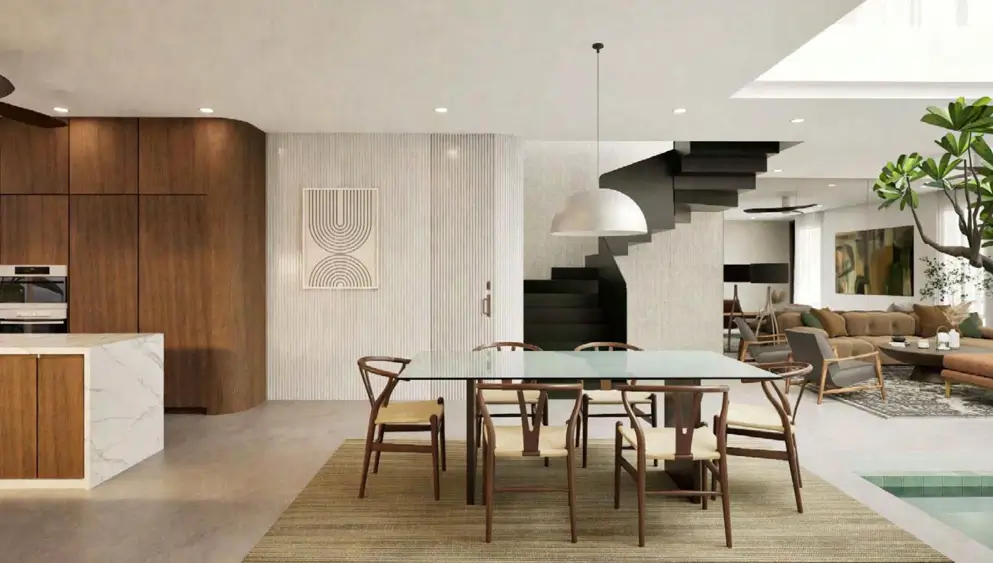
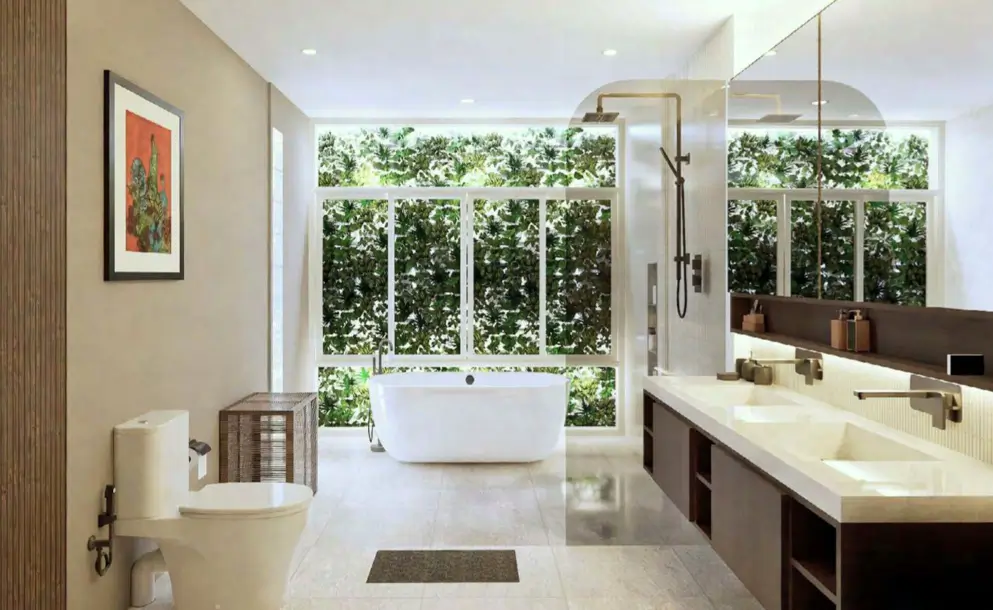
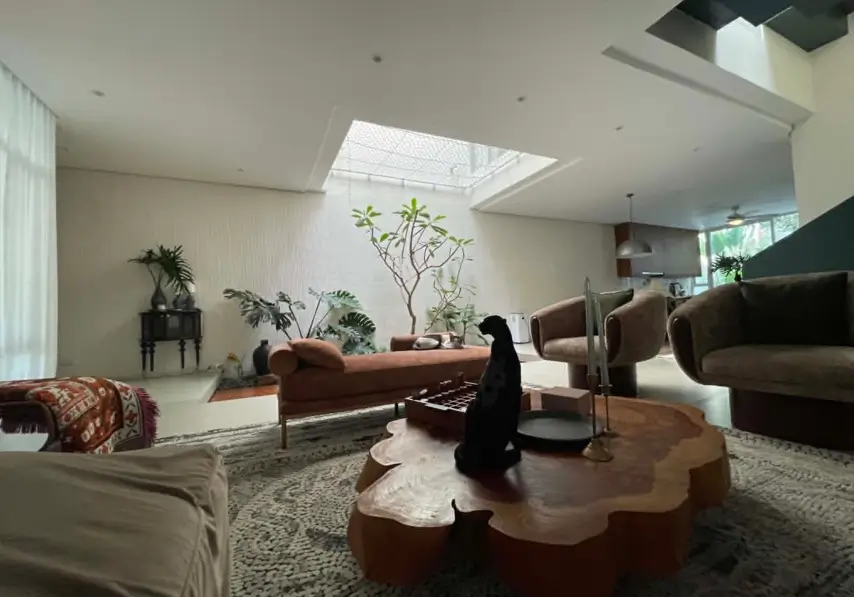
Pocket gardens are integrated throughout the plan, functioning as breathing spaces that soften interiors while reinforcing privacy. Vertical screens filter views and noise without sacrificing airflow. The result is a contemporary tropical residence that balances openness and seclusion—demonstrating how thoughtful spatial planning can transform a tight footprint into a serene, breathable home.
EAVES
HOUSE
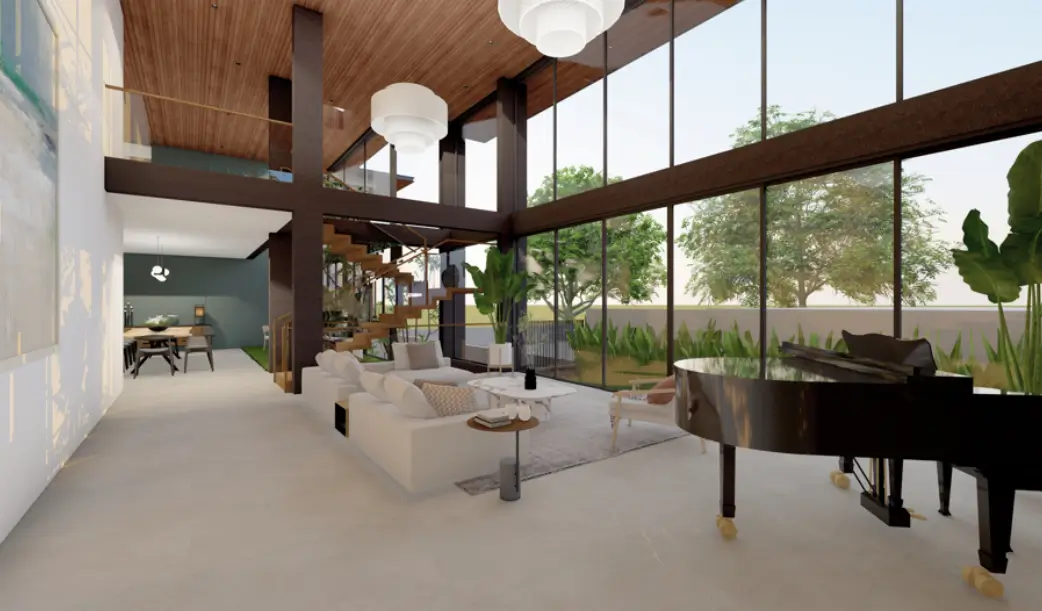
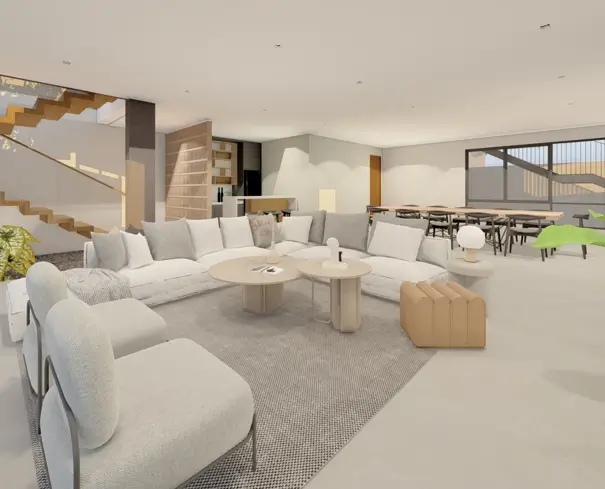
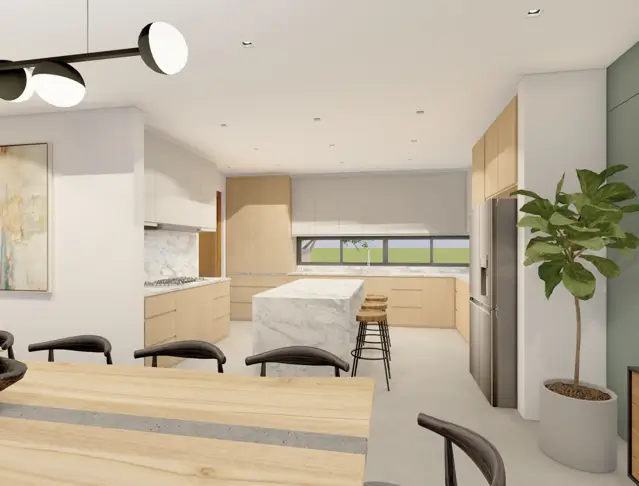
Designed for a family seeking openness and spatial continuity, Eaves House is defined by its generous roof overhangs and light-filled interiors. The architecture emphasizes transparency, with double-height glazing and an open-plan layout that visually and physically connects living, dining, and outdoor areas. Deep eaves provide shade and climatic protection while framing views of the surrounding landscape.
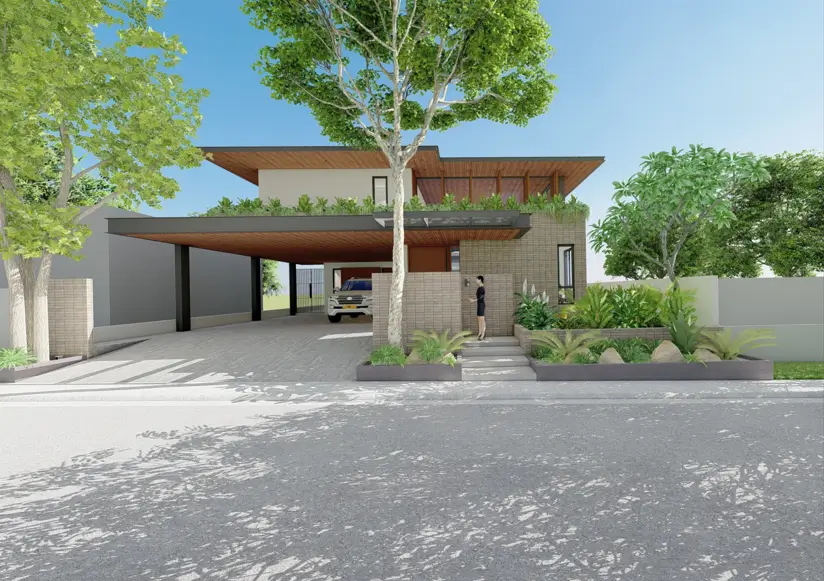
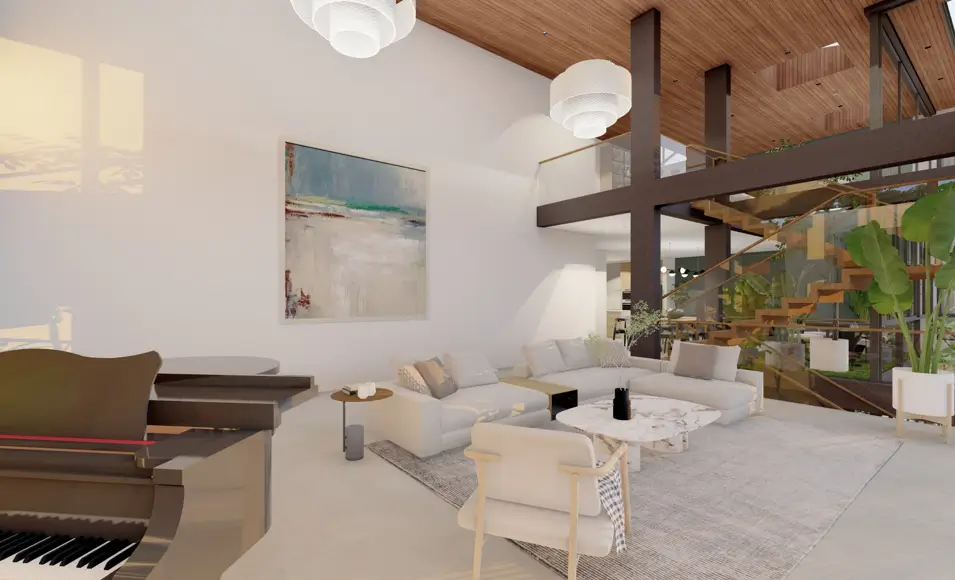
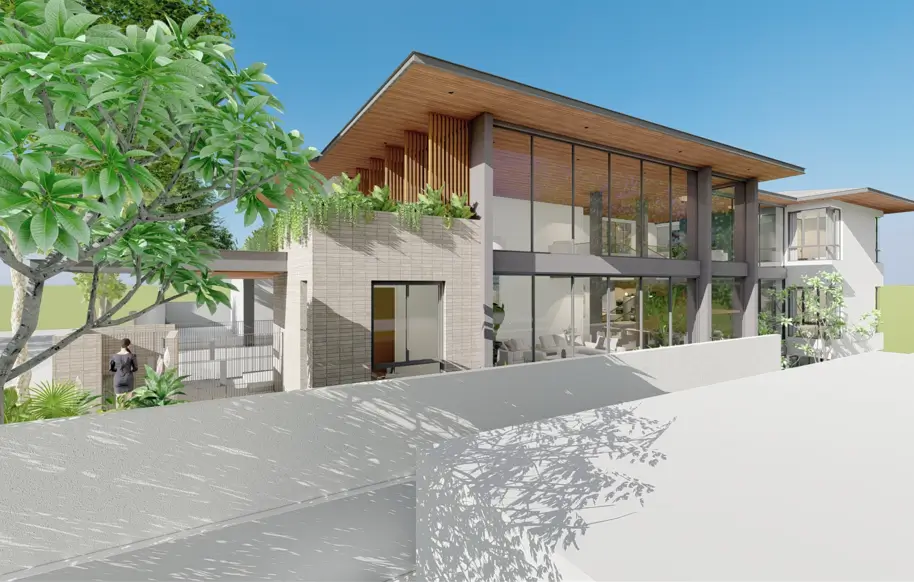
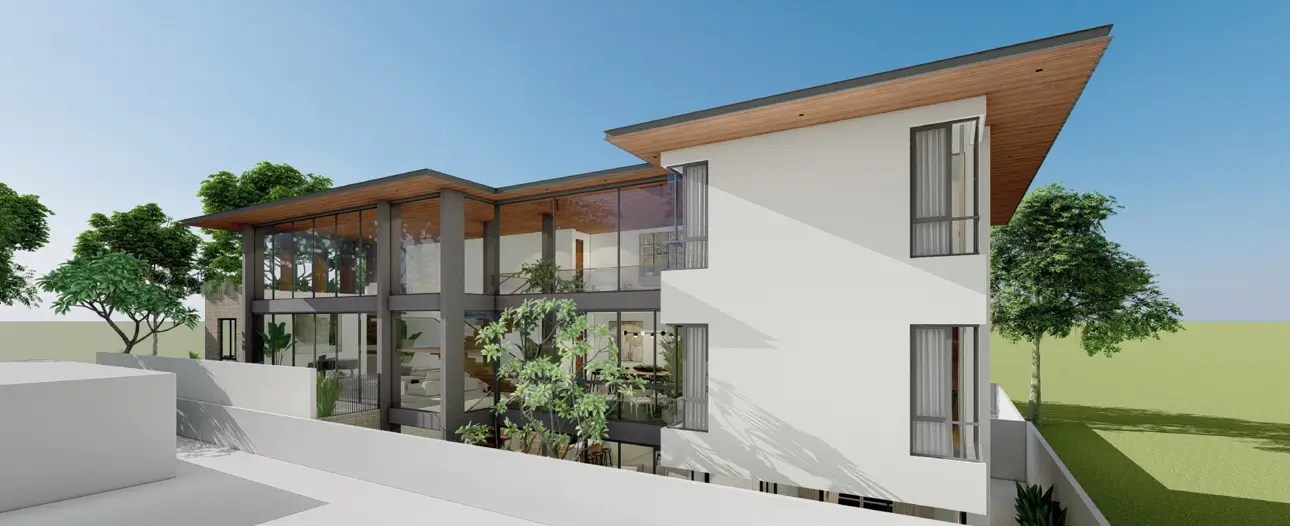
A restrained palette of natural wood, textured masonry, and soft neutral finishes creates warmth and cohesion throughout the home. The result is a contemporary residence that balances privacy and openness, fostering interaction while maintaining comfort and environmental responsiveness.
TALI BEACH
RESIDENCE
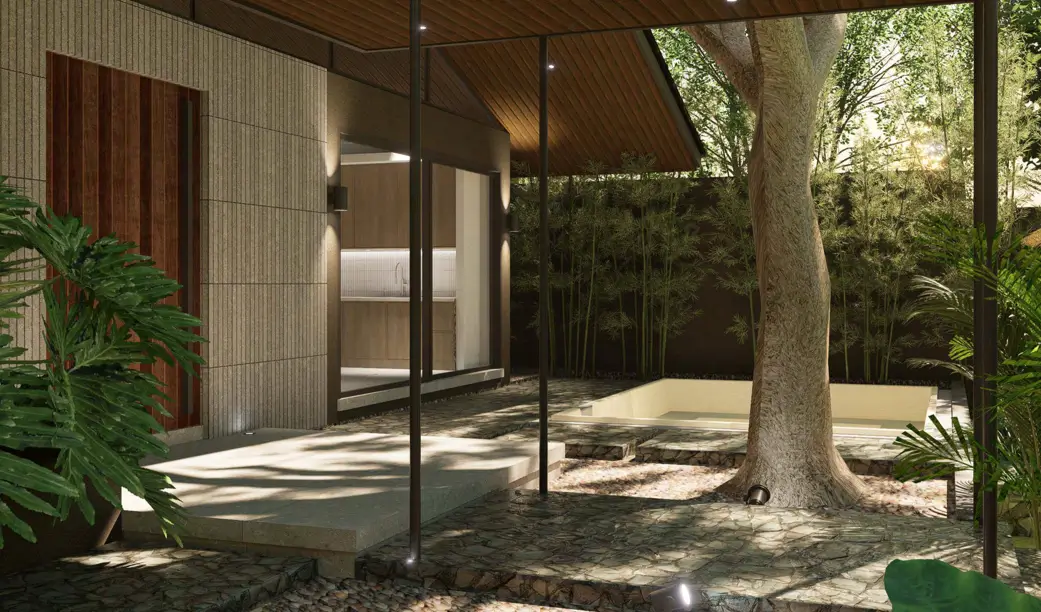
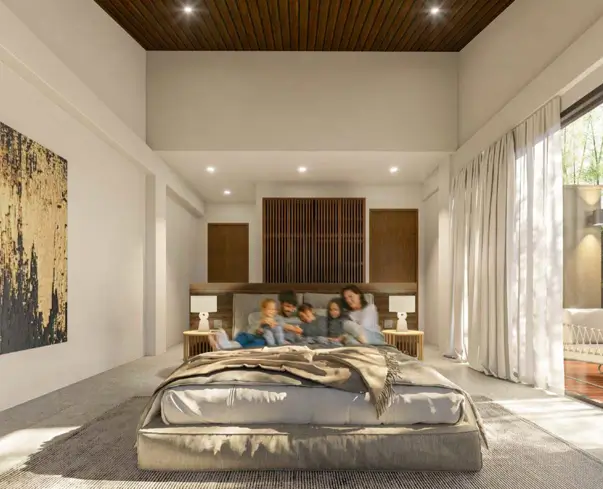
Conceived as a tranquil coastal retreat, the Forest House in Tali Beach is designed to foster openness, relaxation, and meaningful interaction among its occupants. A simple gable roof form anchors the architecture, while expansive glazing and an open-plan layout dissolve boundaries between interior and exterior spaces. Surrounded by lush tropical greenery, the home embraces nature through landscaped courtyards, shaded decks, and naturally ventilated living areas.
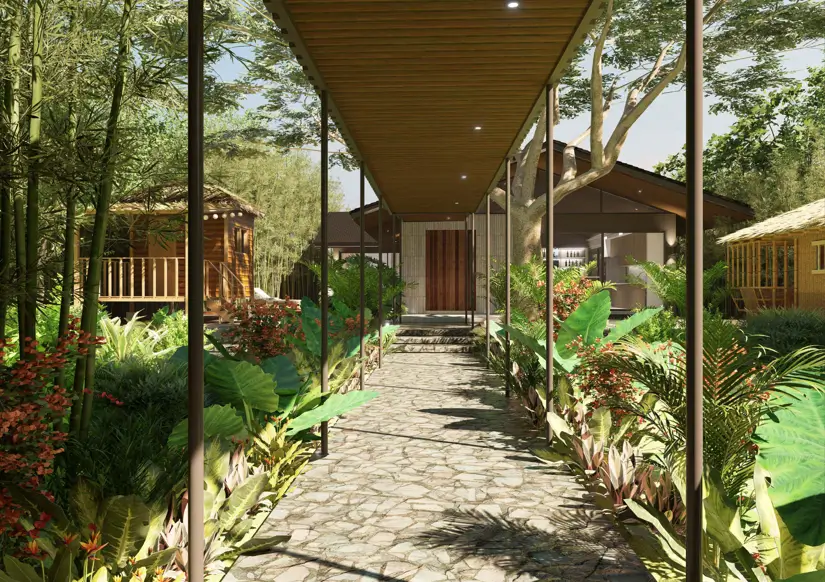
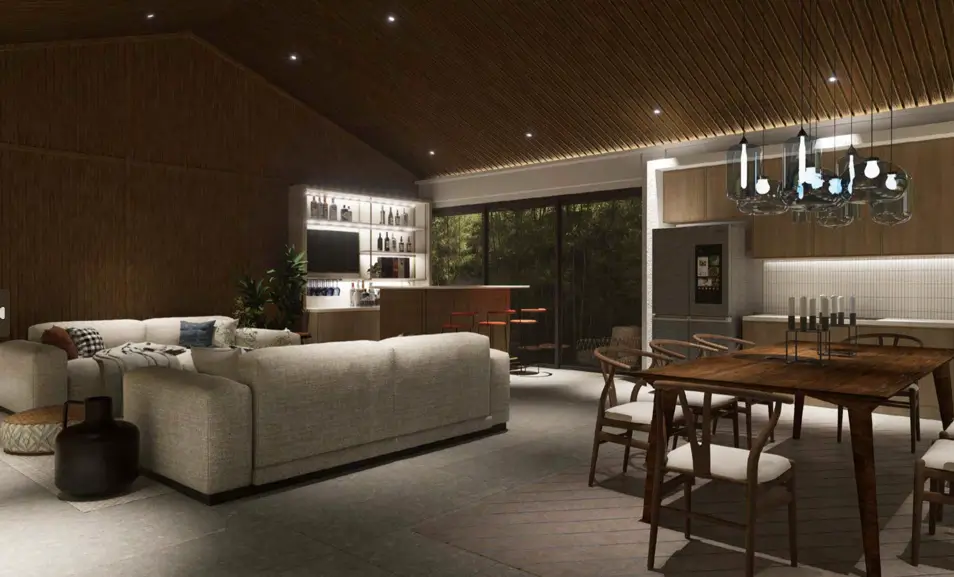
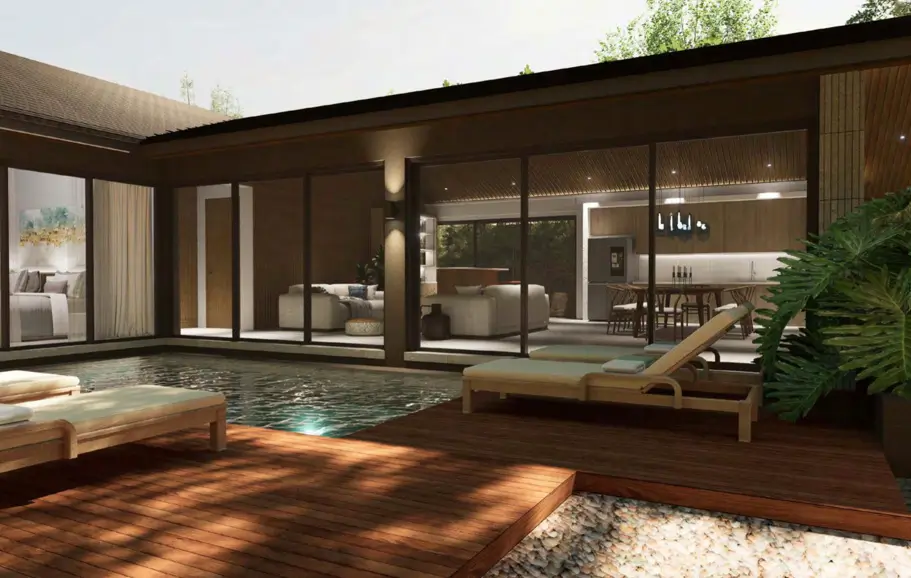
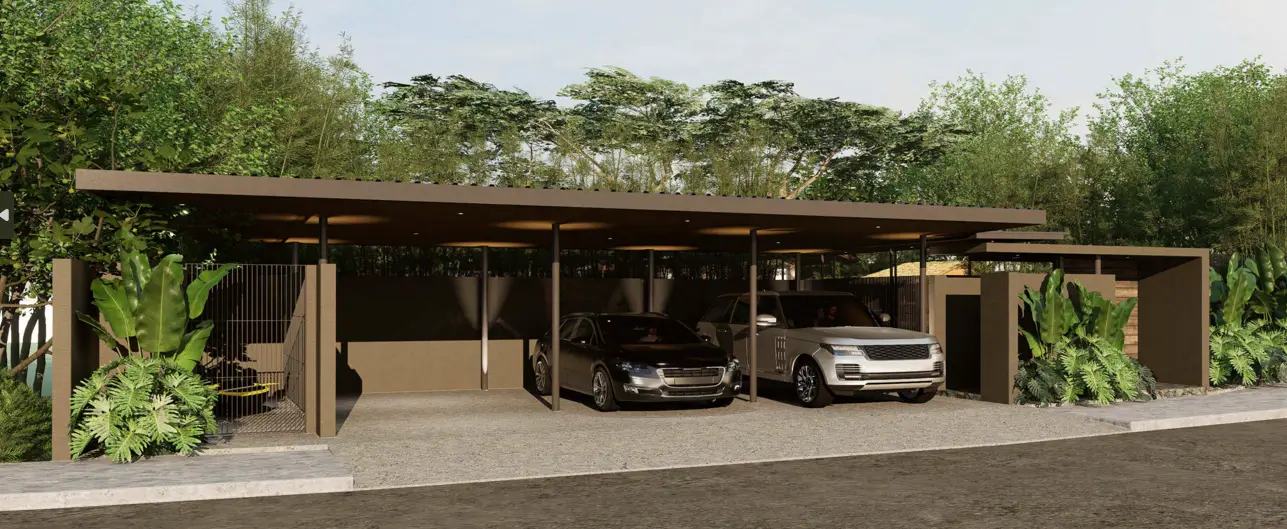
Warm wood finishes, textured stone, and light-filled interiors create a serene atmosphere, allowing the residence to function as both a private sanctuary and a social gathering space within a verdant seaside setting.
RUDY PROJECT
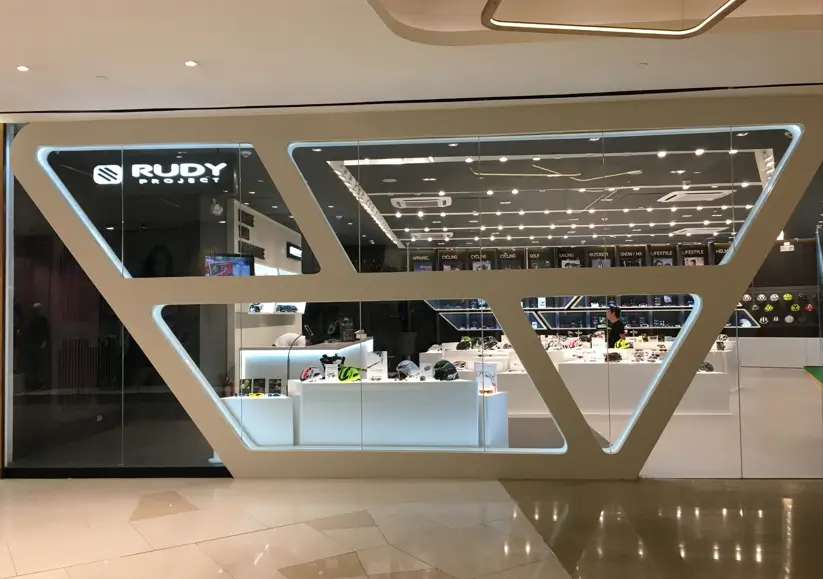
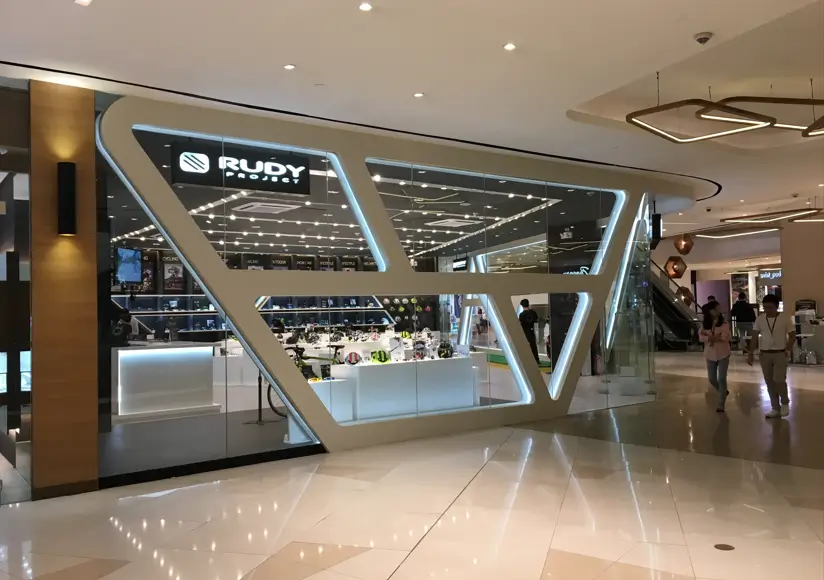
Designed as an immersive flagship destination, the Rudy Project store transforms retail into a performance-driven experience. The architectural language draws directly from the dynamic lines of the brand's eyewear, shaping the illuminated façade and interior geometry. Inside, interactive zones allow customers to test products in real conditions—including industrial wind fans simulating cycling drag, a shooting range simulator, and a golf putting area.
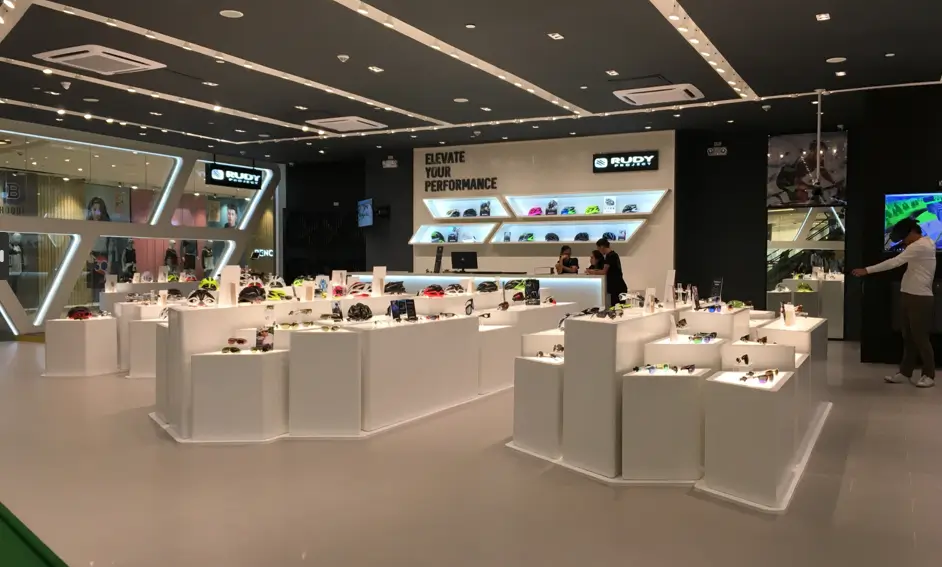
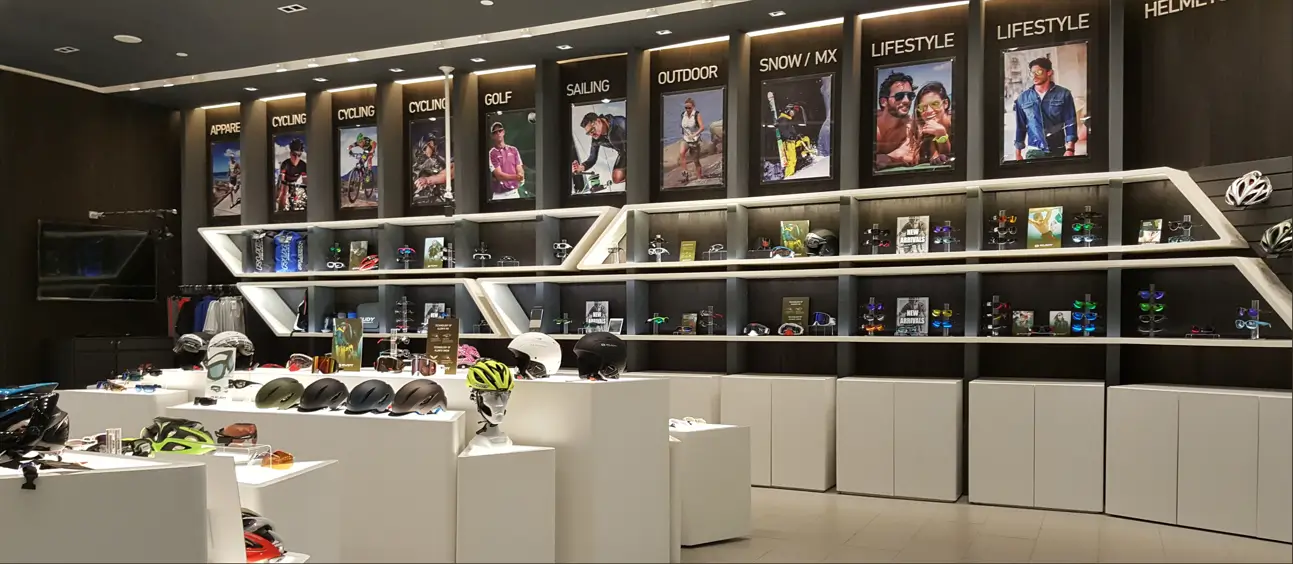
Clean display systems, high-contrast finishes, and controlled lighting emphasize precision and innovation, delivering a flagship environment that embodies Rudy Project's commitment to performance, technology, and experiential retail.
MANALAC
BUILDING
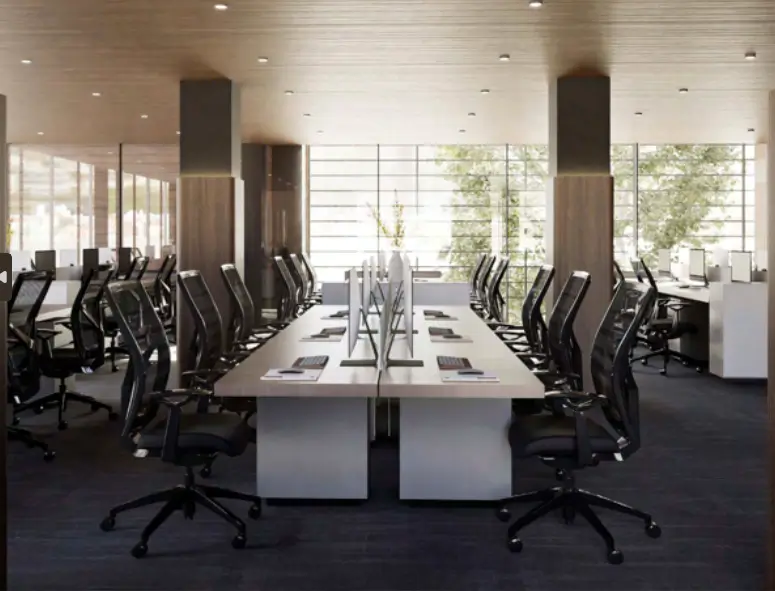
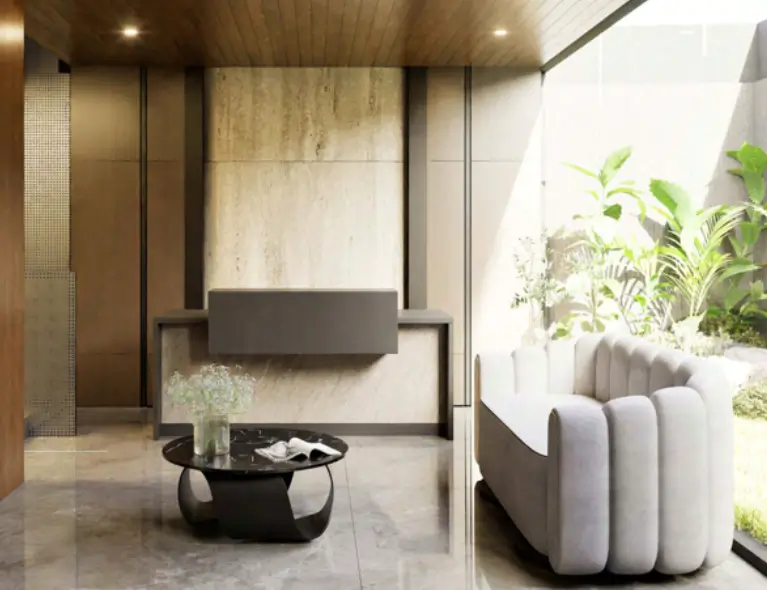
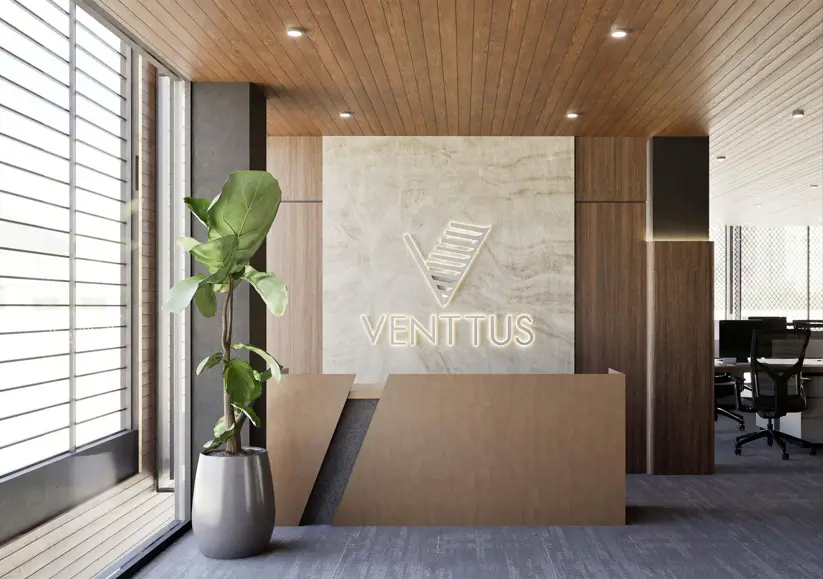
The Volume Block Building is a transformative adaptive-reuse project that reimagines a dated commercial structure into a contemporary mixed-use office and retail destination. The redesign reorganizes internal planning to maximize efficiency, daylight, and natural ventilation, introducing open voids and pocket gardens that enhance spatial quality and workplace well-being.
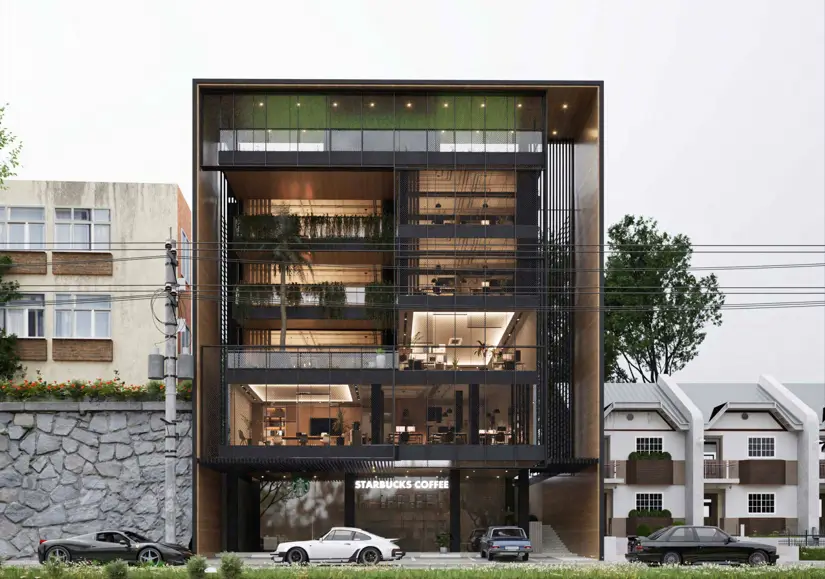
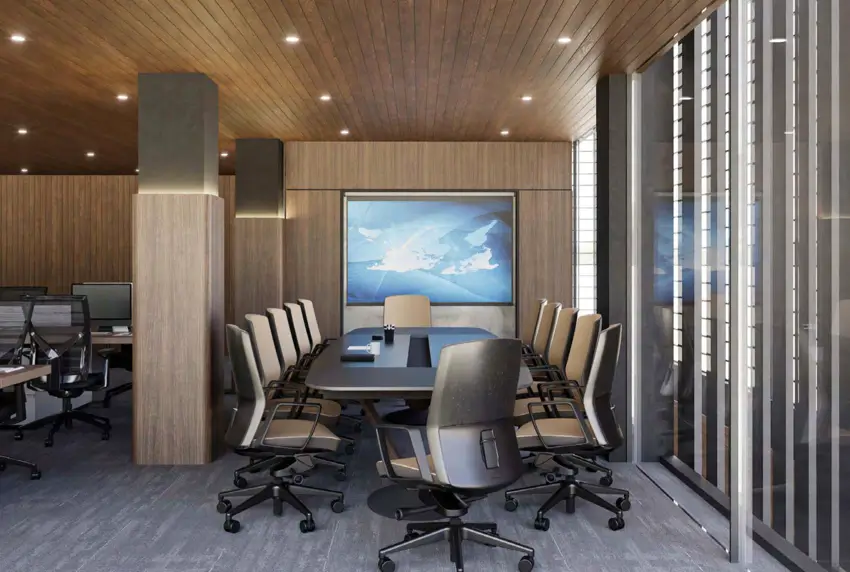
A porous perforated steel second skin provides solar control and a distinct architectural identity, while the ground floor is opened to create an inviting café frontage and improved parking layout.
The project demonstrates how strategic design interventions can revitalize existing assets within defined client goals and budget.
RUN
RABBIT
RUN
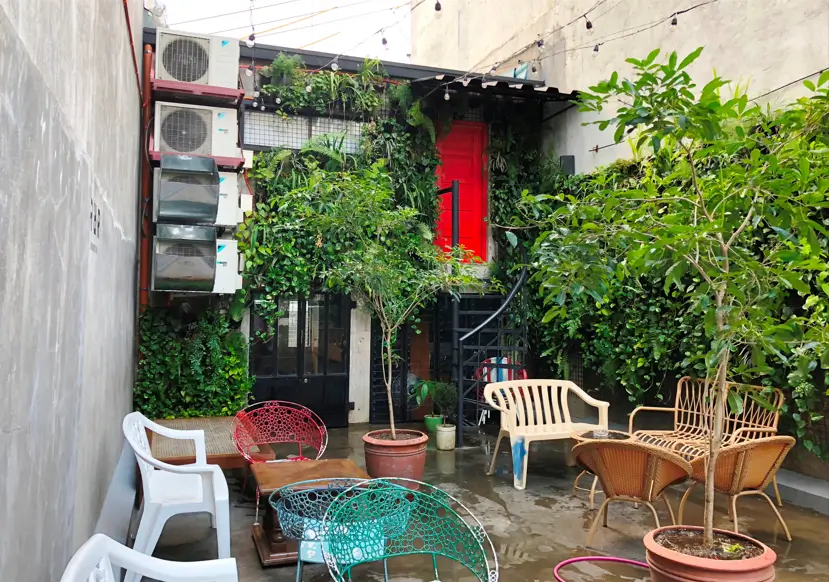
This Adaptive Reuse project transforms a traditional Filipino residence into a vibrant speakeasy. The design preserves heritage elements like ornamental grillwork and exposed timber joists, layering them with industrial raw concrete and lush vertical greenery. The result is an eclectic, performance-driven cocktail lounge that balances nostalgic domesticity with modern nightlife.
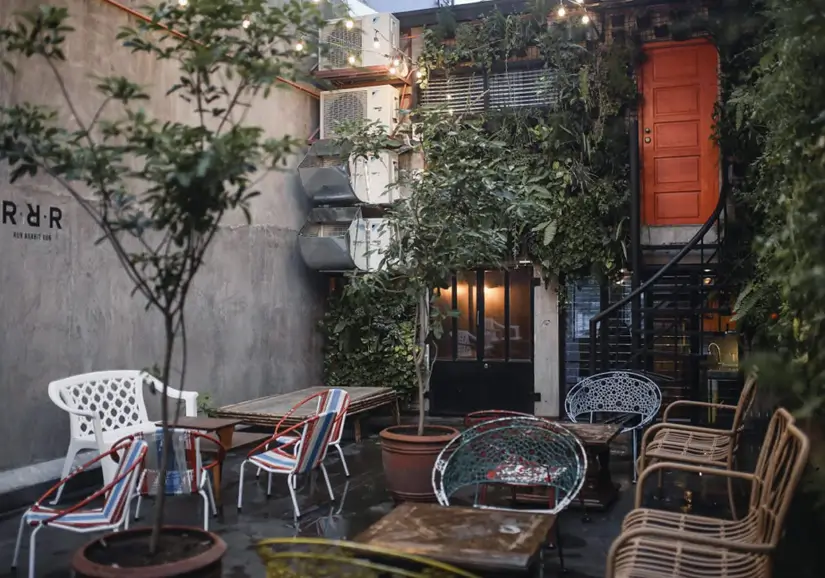
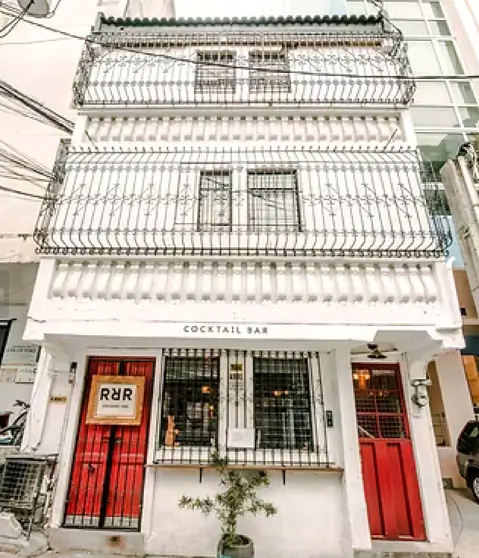
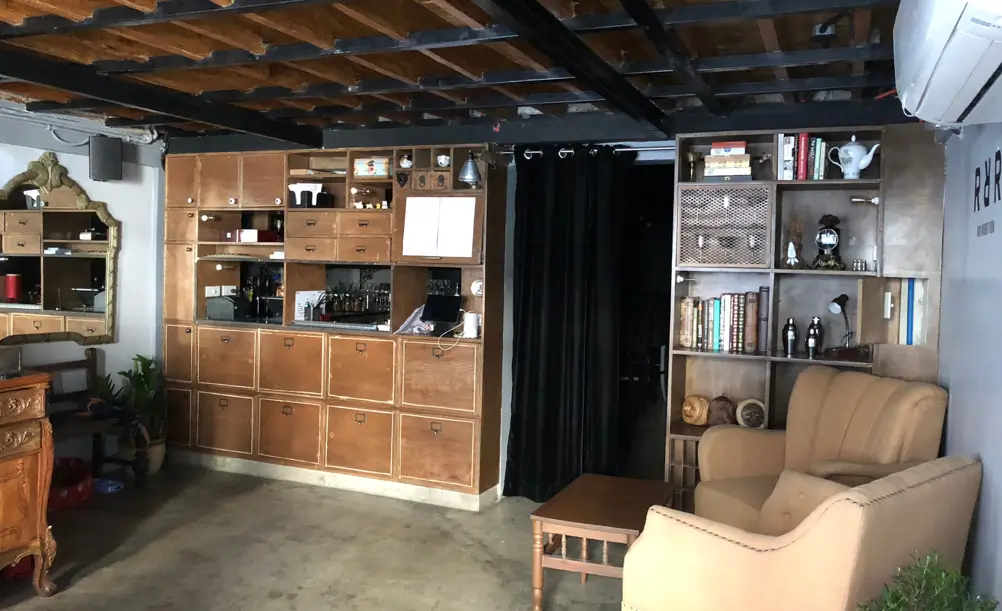
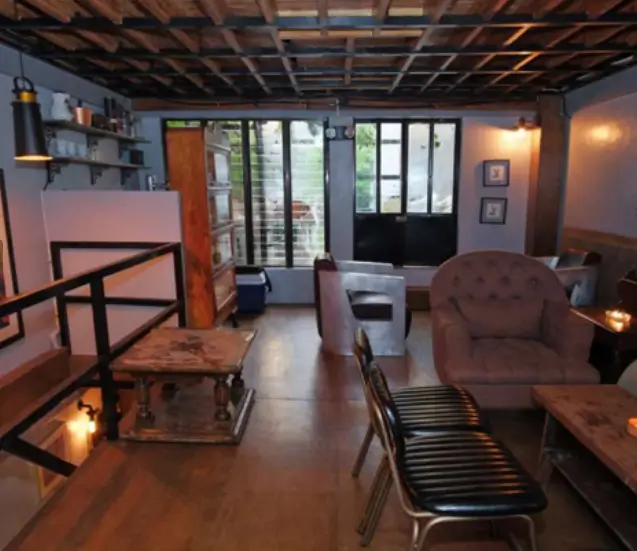
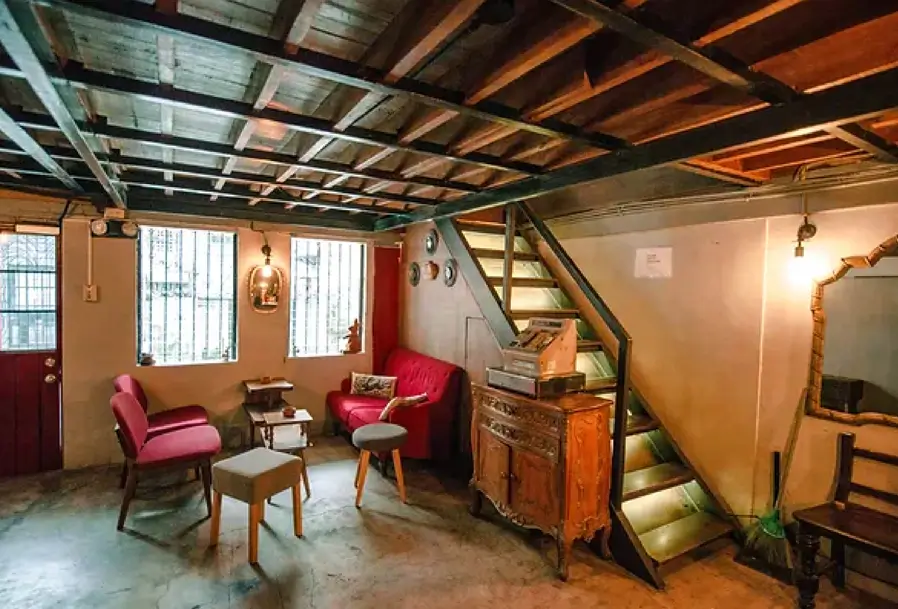
Integrating an intentional play of light and shadow, the architectural intervention features a hidden al fresco courtyard framed by climbing vines and raw masonry. The juxtaposition of vintage furniture against a minimalist, industrial backdrop fosters an immersive sensory experience, successfully redefining the urban fabric of Poblacion through bold, sustainable repurposing.
BOMBERG
SWISS WATCH
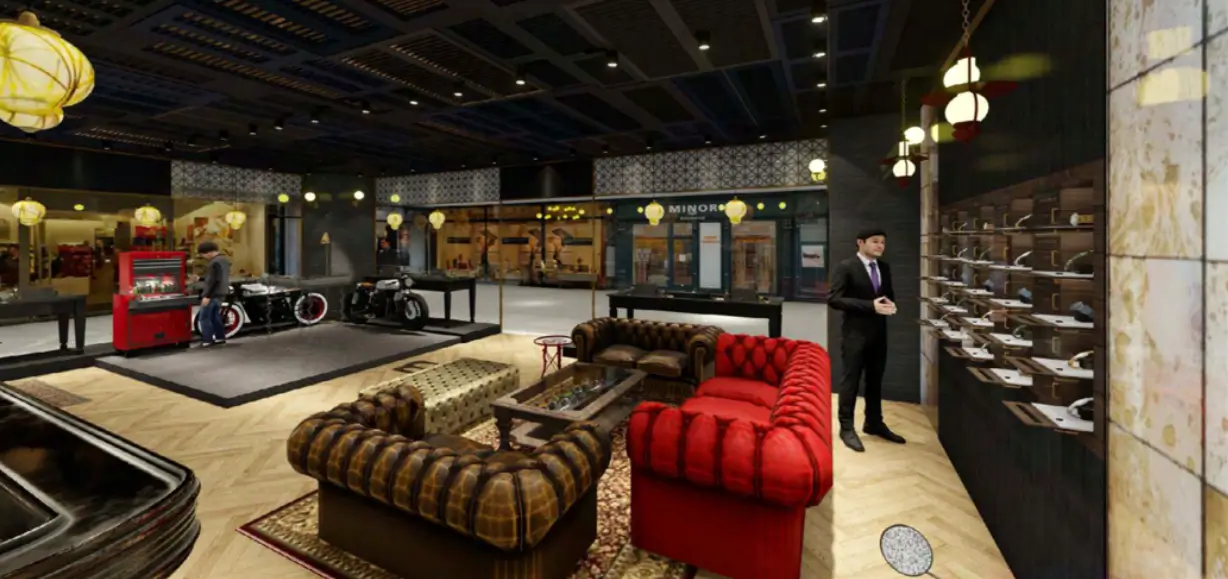
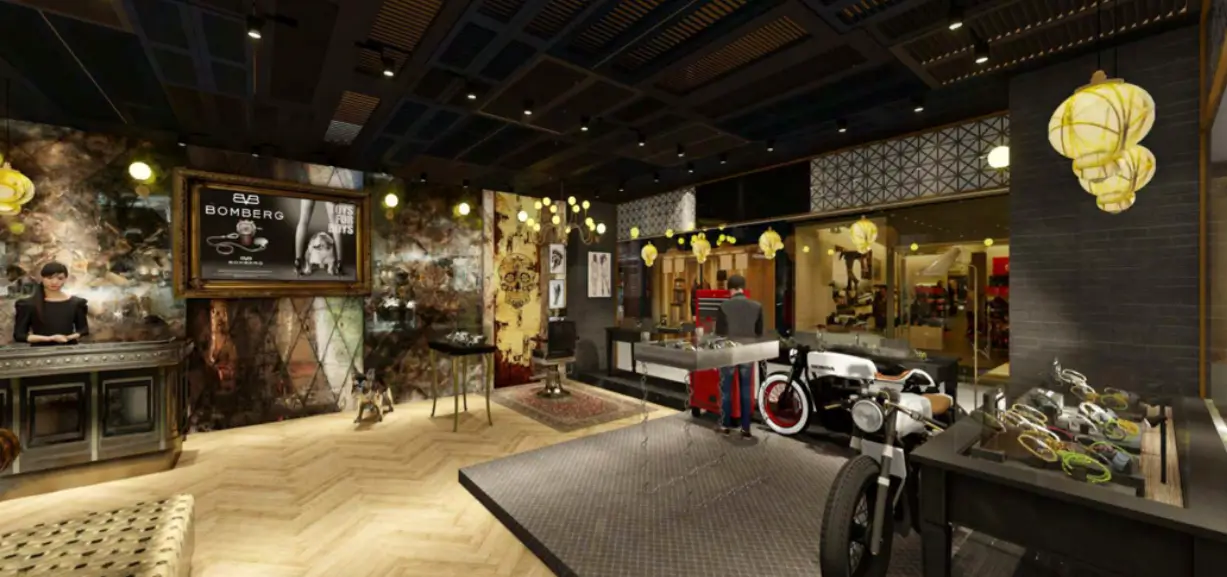
Commissioned to design Bomberg's retail boutique in Greenbelt 5, the project translates the brand's bold, rebellious identity into an immersive spatial experience. The interior blends industrial textures, dramatic lighting, and richly layered materials to create a moody yet refined atmosphere.
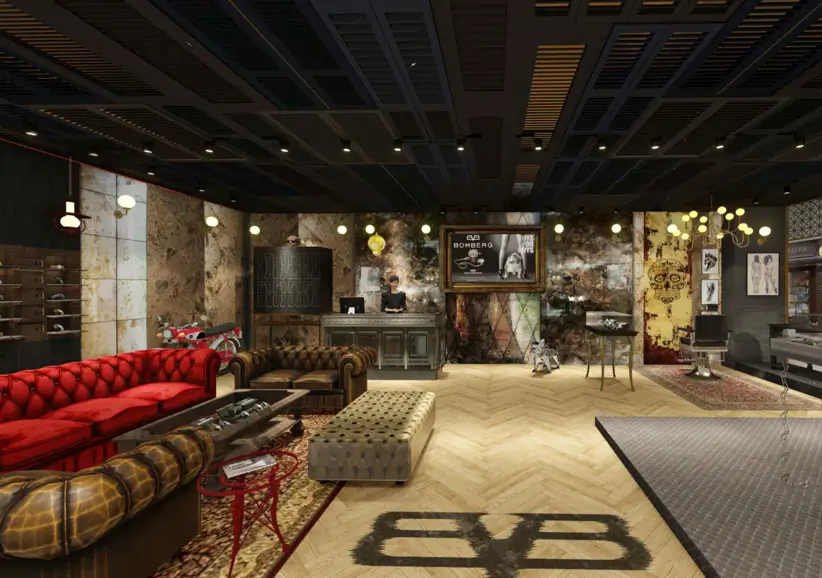
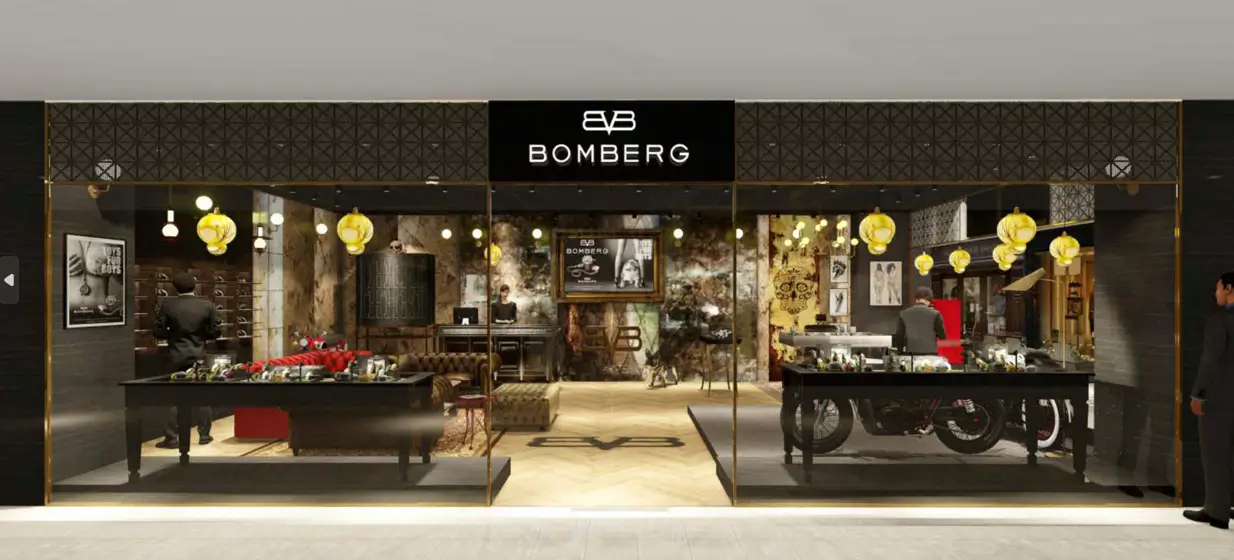
Custom display tables and curated lounge areas encourage exploration and interaction, while statement elements—including a vintage motorcycle and bespoke furnishings—reinforce the brand's "Toys for Boys" ethos. The boutique balances luxury craftsmanship with edgy character, delivering a distinctive retail environment aligned with Bomberg's Swiss precision and unconventional spirit.
UNION BANK
FLAGSHIP BRANCH
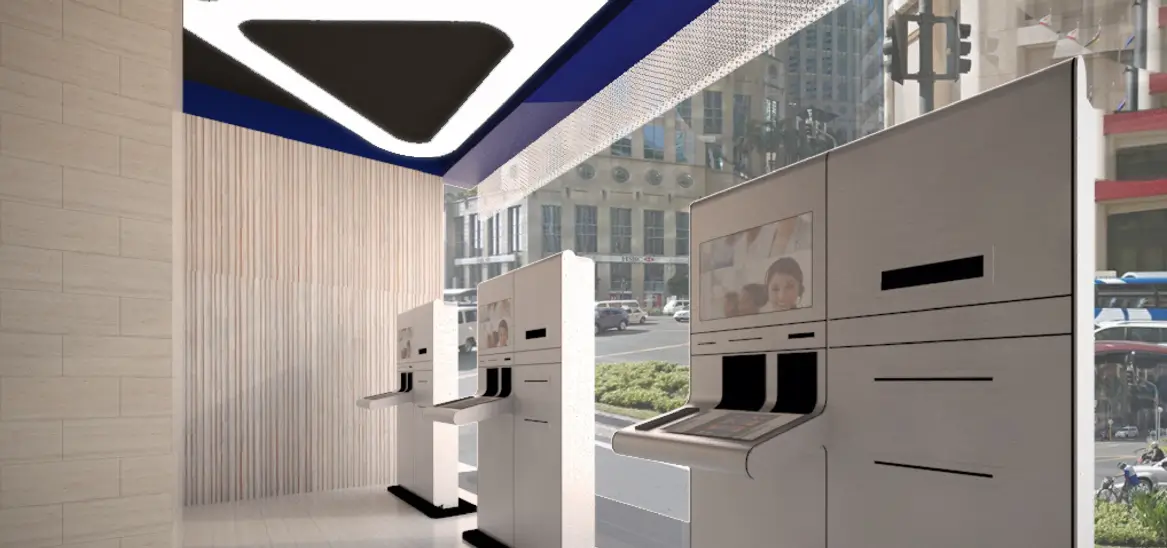
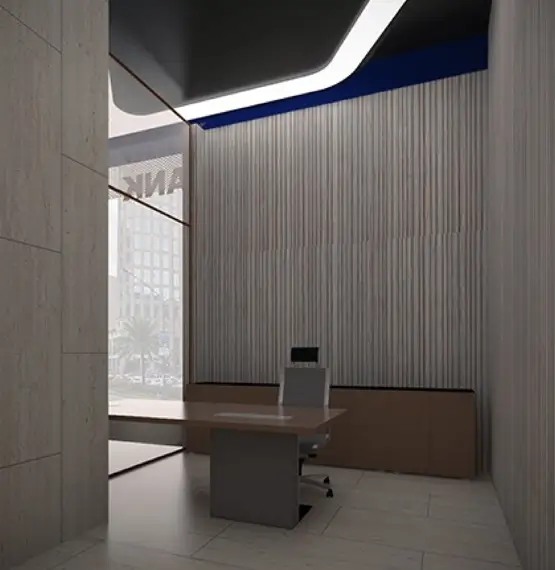
Envisioned as a next-generation flagship, the UnionBank branch departs from the traditional banking format to deliver a more engaging and customer-centered environment. The space is organized around private meeting pods that provide comfort and discretion for financial consultations, while integrated touchscreen stations enable efficient, self-directed transactions with minimal reliance on counters.
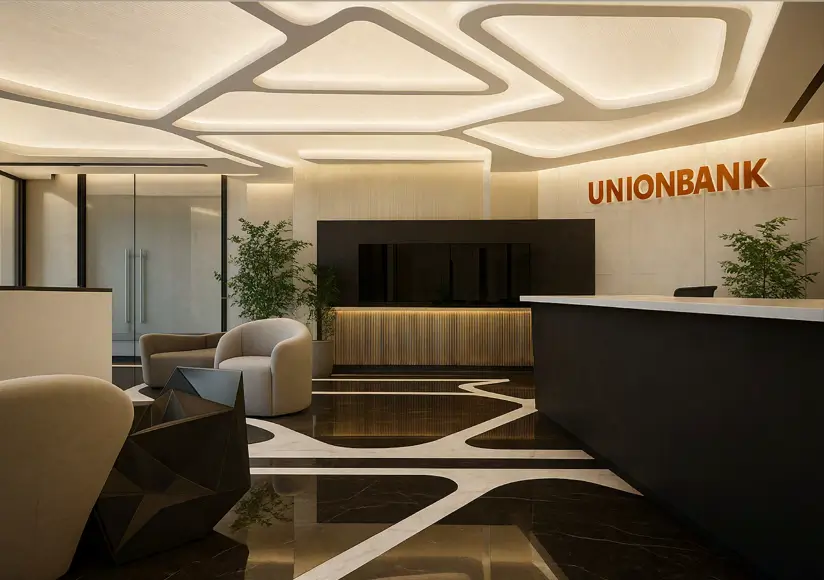
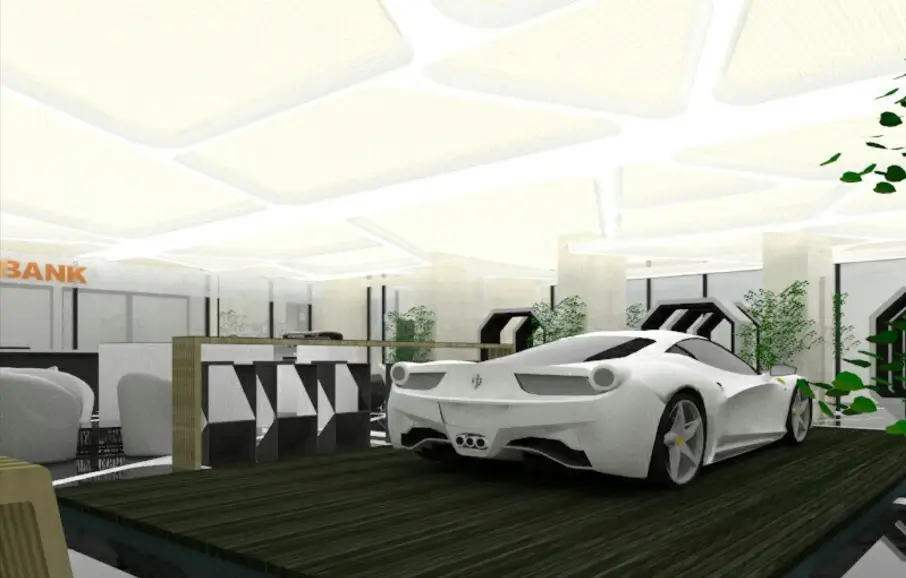
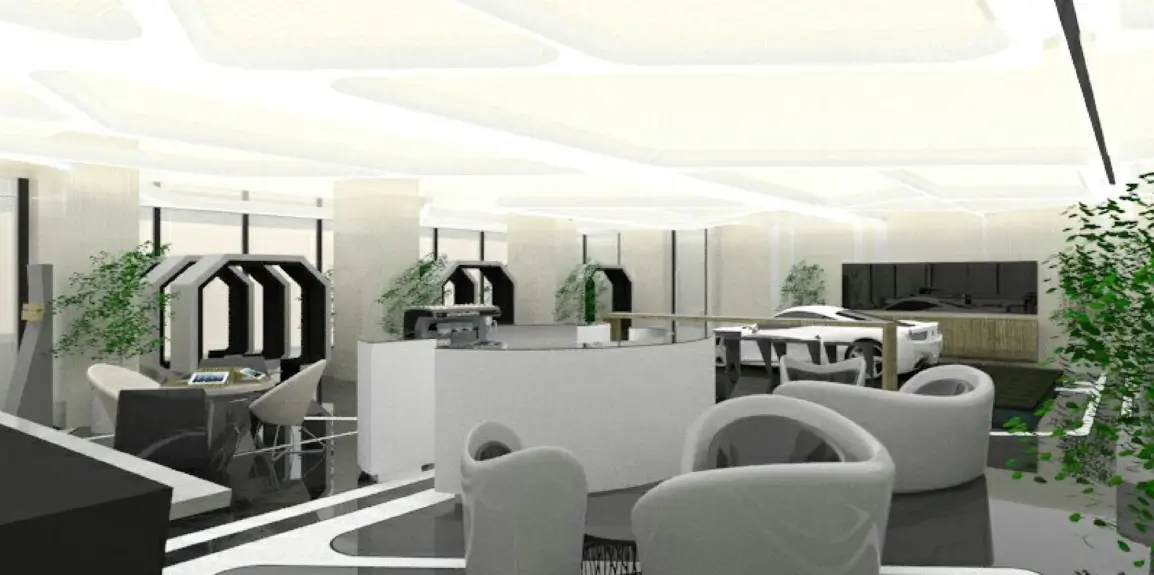
A clear and intuitive layout enhances circulation and accessibility, supported by a sophisticated ceiling design and a restrained, elegant material palette. The inclusion of an aspirational exotic vehicle serves as a symbolic centerpiece, connecting financial services to lifestyle aspirations and reinforcing the bank's forward-thinking, innovation-driven identity.